Indian kitchens do more than most: daily tadkas, pressure cookers, fresh rotis, bulk storage of grains and spices, and often more than one person cooking at a time. The right layout makes all of that effortless. The wrong one means constant walking, reaching and crowding. Here is how to choose.
Start with the work triangle
The classic principle is simple: the sink, hob and refrigerator should form a compact triangle, with clear paths between them. Too far apart and you walk all day; too close and you are always in each other's way. Every layout below is really a different way of arranging that triangle.
L-shaped kitchen
Two adjoining walls form an L. It is the most versatile layout for small and medium kitchens, keeps the work triangle tight, and leaves the rest of the room open — sometimes enough for a small breakfast table.
- Best for: apartments and open-plan layouts.
- Watch out for: the corner — use carousel or magic-corner units so that space is not wasted.
U-shaped kitchen
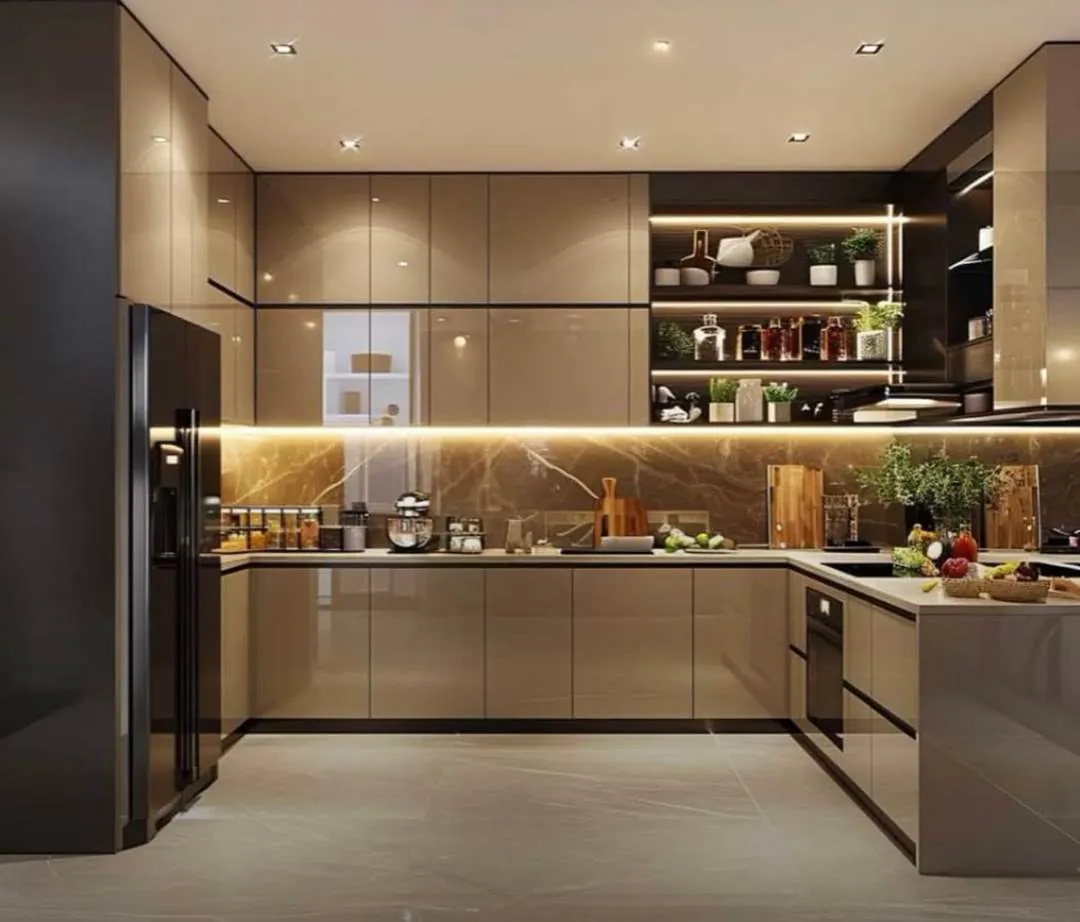
Three walls of counters and storage. It offers the most workspace and storage of any layout, and works brilliantly when two people cook together — one on the hob side, one at the prep counter.
- Best for: larger, enclosed kitchens and serious home cooks.
- Watch out for: keeping at least 1.2 metres between facing counters so the space never feels cramped.
Parallel (galley) kitchen
Two facing runs of counters. Efficient and easy to ventilate, it is ideal for long, narrow rooms. Many families place the hob and prep area on one side and the sink and dishwasher on the other.
- Best for: narrow kitchens and utility-style cooking areas.
- Watch out for: through-traffic — avoid a galley that doubles as a corridor.
Island kitchen
An L or straight run with a freestanding island. The island can host a prep sink, a hob, breakfast seating or simply generous counter space, and it turns the kitchen into a social space.
- Best for: villas, penthouses and open-plan living.
- Watch out for: circulation space around the island, and plan power and plumbing early.
Peninsula kitchen
Like an island, but connected to the main run at one end. It gives many of an island's benefits in less space and works well as a breakfast counter separating kitchen and dining.
The best layout is the one that matches how your household actually cooks — not the one in the brochure.
Wet and dry kitchens
Many Indian homes now separate a dry show kitchen — for light cooking, coffee and entertaining — from a wet kitchen for heavy, aromatic cooking. If you have the space, this keeps the main kitchen pristine while the real work happens behind the scenes, with a powerful chimney and hard-wearing finishes.
Storage that works for Indian cooking
- A shallow spice drawer right beside the hob.
- Deep drawers for pressure cookers, kadhais and large vessels.
- A tall pantry unit for grains, pulses and bulk staples.
- An appliance garage for mixer-grinders, toasters and kettles.
- Pull-out bins and a dedicated cleaning-supply unit under the sink.
Finishes that last
Choose shutters and countertops for heat, moisture and daily use. High-gloss lacquer and acrylic are easy to wipe; matte PU and veneers feel warm and refined. Quartz is a practical, low-maintenance countertop; granite is extremely hard-wearing; marble is beautiful but needs sealing and care.
Let's plan yours
At Arya Homes we measure your space, understand how you cook and recommend the layout, storage and finishes that suit you — then manufacture and install the kitchen ourselves. Explore our modular kitchen service or book a consultation.