
01 — Modular Kitchens
Modular kitchens, made to measure.
The kitchen is the hardest-working room in an Indian home. We design, manufacture and install modular kitchens that respect how you cook — and look quietly spectacular while doing it.
Overview
Modular Kitchens by Arya Homes
Arya Homes is a modular kitchen brand known for creativity, precision and elegance. Every kitchen we build begins with the way your household actually cooks: the tadka that needs a powerful chimney, the daily-use masala drawer within arm's reach, the tall pantry for bulk staples, the appliance garage that keeps counters clear.
From there we engineer the layout, select carcass materials that stand up to heat and humidity, and finish every shutter — high-gloss lacquer, acrylic, veneer, fluted glass or matte PU — with the same precision we bring to hotel and flagship-store interiors. Because we manufacture and install in-house, what you approve on paper is exactly what arrives on site.
Why choose us
Crafted to a higher standard.
Customised Layouts
L-shaped, U-shaped, parallel, island or peninsula — planned around your space, workflow and appliances.
Soft-Closing Mechanisms
Premium soft-close hinges, tandem drawers and lift-up systems for silent, effortless everyday use.
Durable Countertops
Quartz, granite, marble and engineered stone surfaces selected for heat, stain and scratch resistance.
Premium Materials
Moisture-resistant boards, marine ply where it matters and hardware from trusted international makers.
Ergonomic Design
Correct counter heights, work triangles and storage zones that reduce bending, reaching and walking.
Easy Maintenance
Wipe-clean finishes, sealed edges and profile handles that keep the kitchen looking new for years.
What's included
From first measure to final polish.
- Site measurement and layout planning
- 3D visualisation of finishes and lighting
- Carcass and shutter manufacturing
- Countertop and backsplash installation
- Tall units, pantry and appliance housing
- Corner solutions and pull-out organisers
- Profile, under-cabinet and shelf lighting
- Chimney, hob and built-in appliance integration
- 01Family apartments
- 02Independent villas
- 03Show kitchens & wet kitchens
- 04Penthouses & farmhouses
Gallery
Selected kitchens.
Tap any image to view it full-screen.
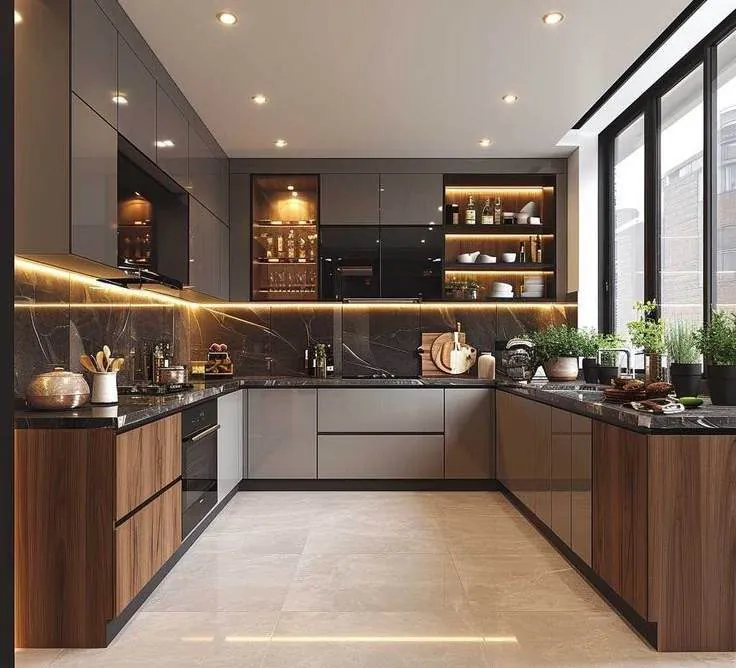
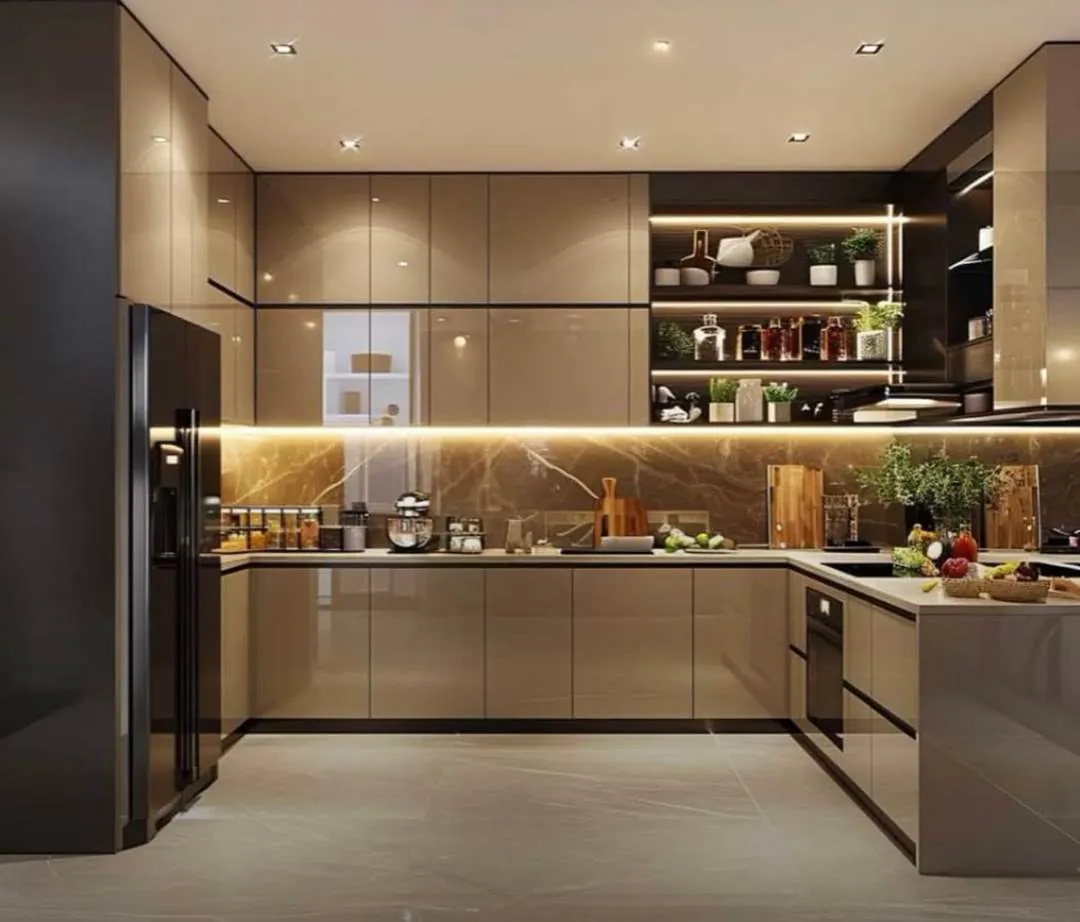
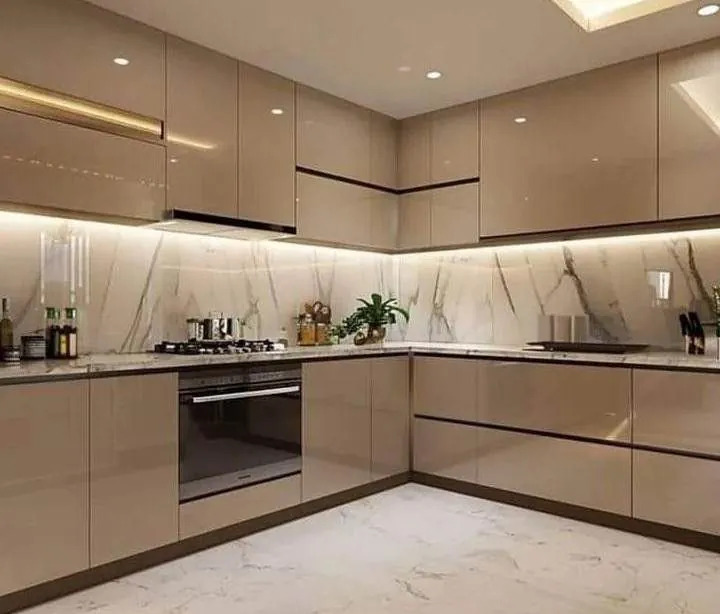
U-shaped modular kitchen with walnut and grey shutters and lit open shL-shaped high-gloss beige modular kitchen with marble backsplash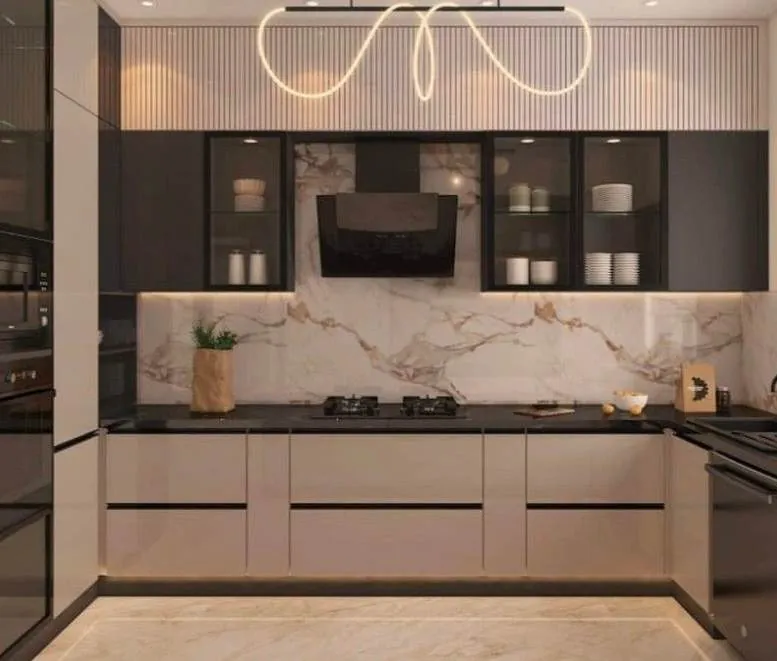 Modular kitchen with glass wall units and full-height marble backsplasModular kitchen with dark marble backsplash and warm under-cabinet lig
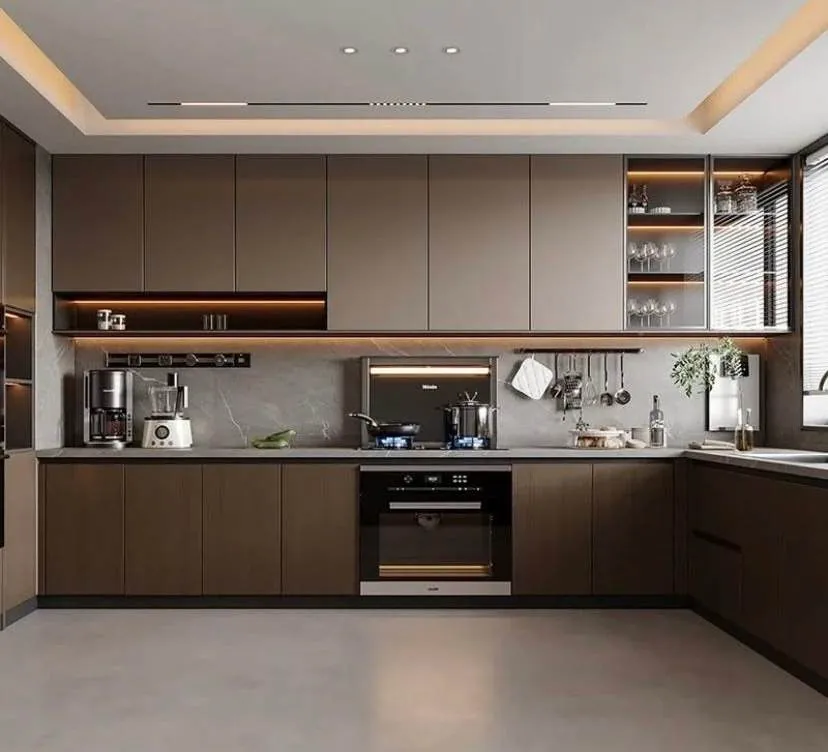 Walnut-finish U-shaped modular kitchen with built-in oven
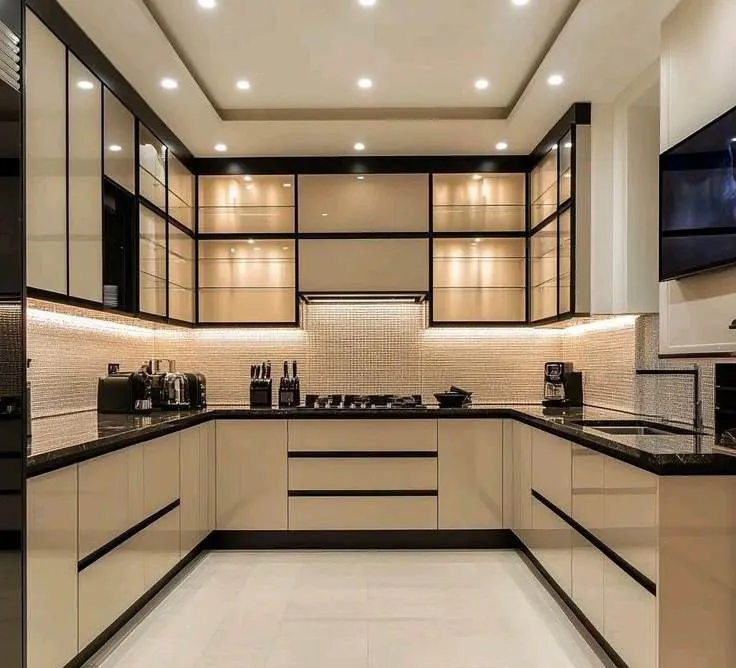 Cream modular kitchen with black-framed glass shutters
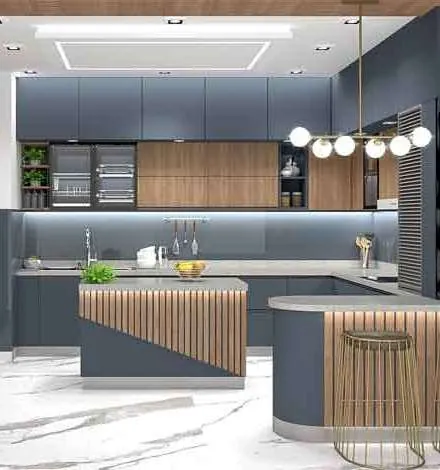 Island kitchen concept in slate blue with fluted wood detailing
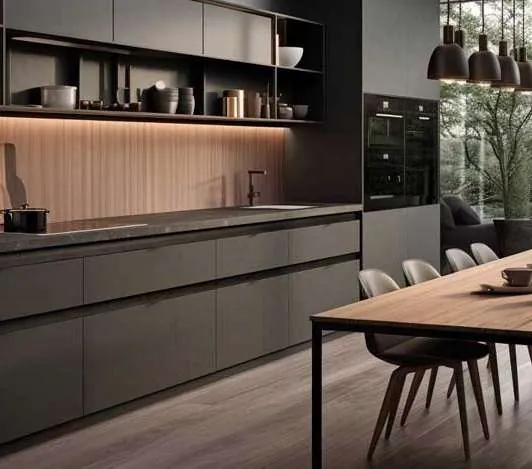 Handleless charcoal kitchen with integrated dining
Do you design the kitchen, or only install it?
Both. We can work from your architect's drawings or plan the kitchen from scratch with you — layout, materials, hardware, lighting and appliances — and then manufacture and install it ourselves.
Which layout suits my kitchen?
It depends on the room's shape, window and door positions, and how many people cook at once. During the site visit we measure and suggest the layout — L, U, parallel, island or peninsula — that gives you the best work triangle and storage for your space.
What shutter finishes can I choose from?
High-gloss and matte lacquer, acrylic, PU, laminate, natural veneer and glass (clear, fluted or tinted, with aluminium or black frames). We share physical samples so you can see the finishes in your own light.
Can you coordinate the kitchen with the rest of the interiors?
Yes — that is our advantage. Because we also execute wall finishes, millwork, doors and furniture, the kitchen's materials, lighting and detailing can be matched to the rest of your home.
Related services
Complete the space.
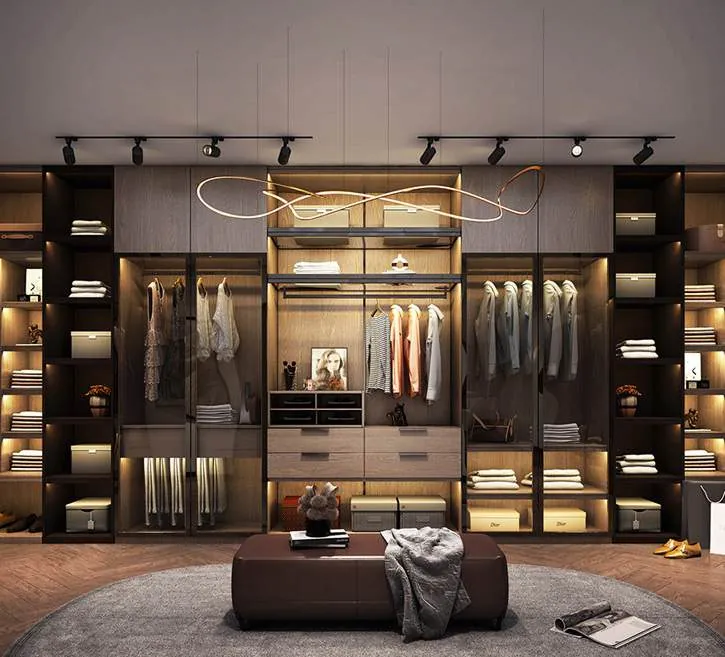
Modular Wardrobes & Walk-in Closets
Walk-in closets and fitted wardrobes with smart internal organisation and elegant finishes.
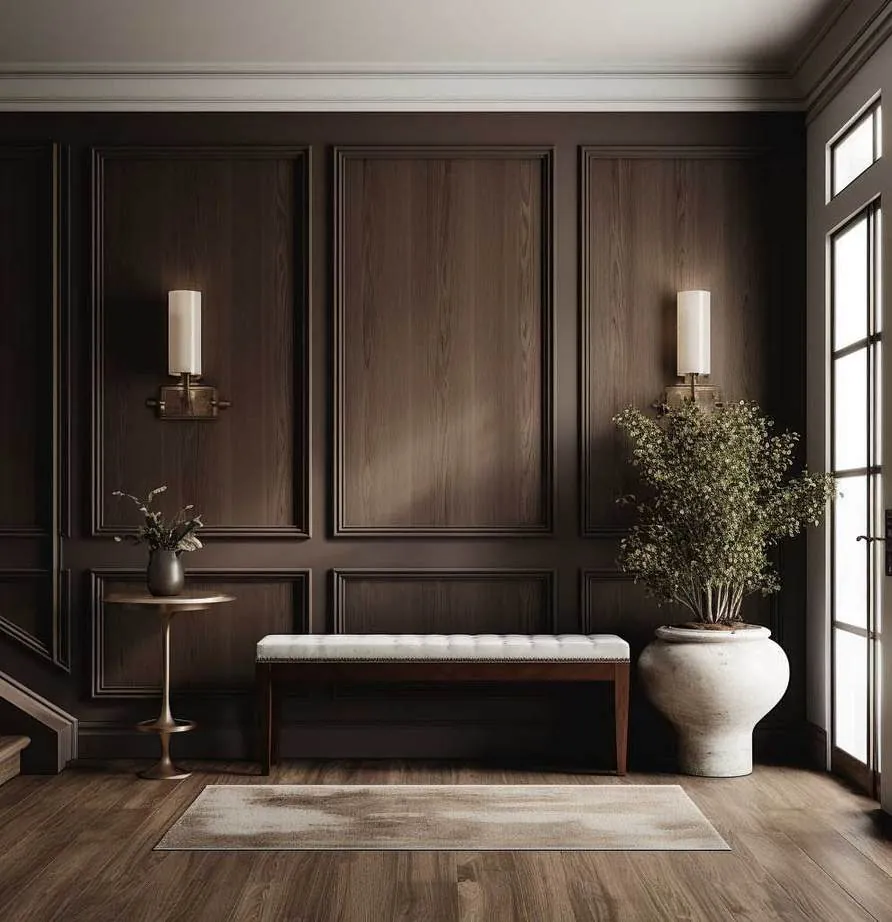
Mill Works & Wall Panelling
Precision woodwork — wall panelling, mouldings, frames and trims that give interiors timeless architecture.
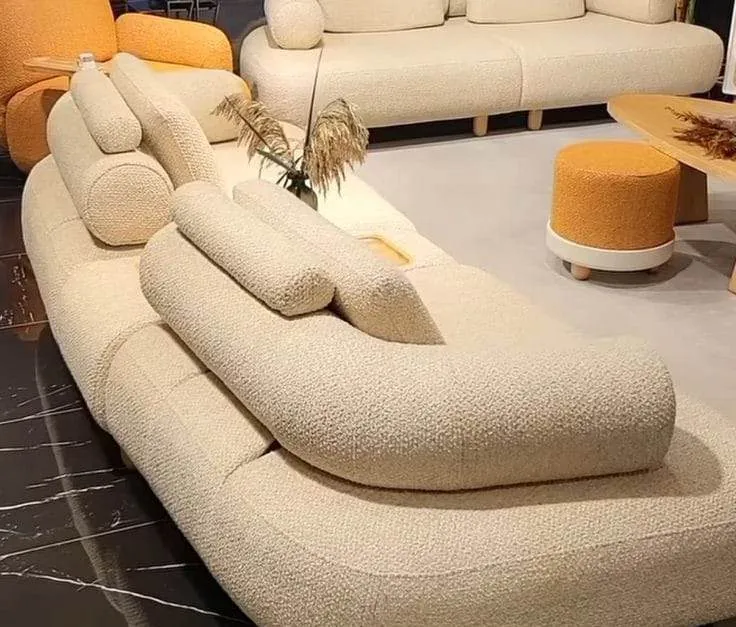
Bespoke Furniture
Sofas, beds, chairs and statement pieces made to your personality, lifestyle and space.
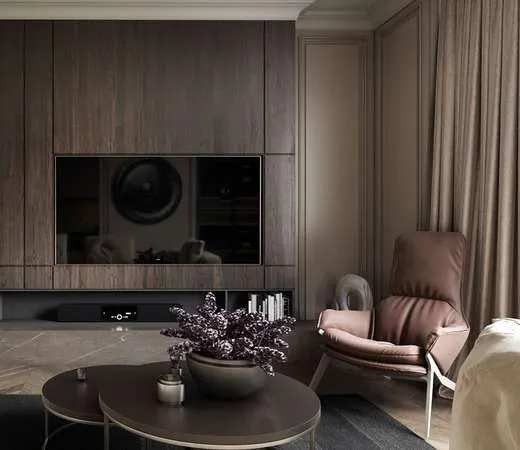
Start your project
Let’s create a space that feels like you.
Share your plans — with or without a finalised design — and our team will visit, listen and show you how Arya Homes can bring your vision to life.